What a full re-roof actually involves
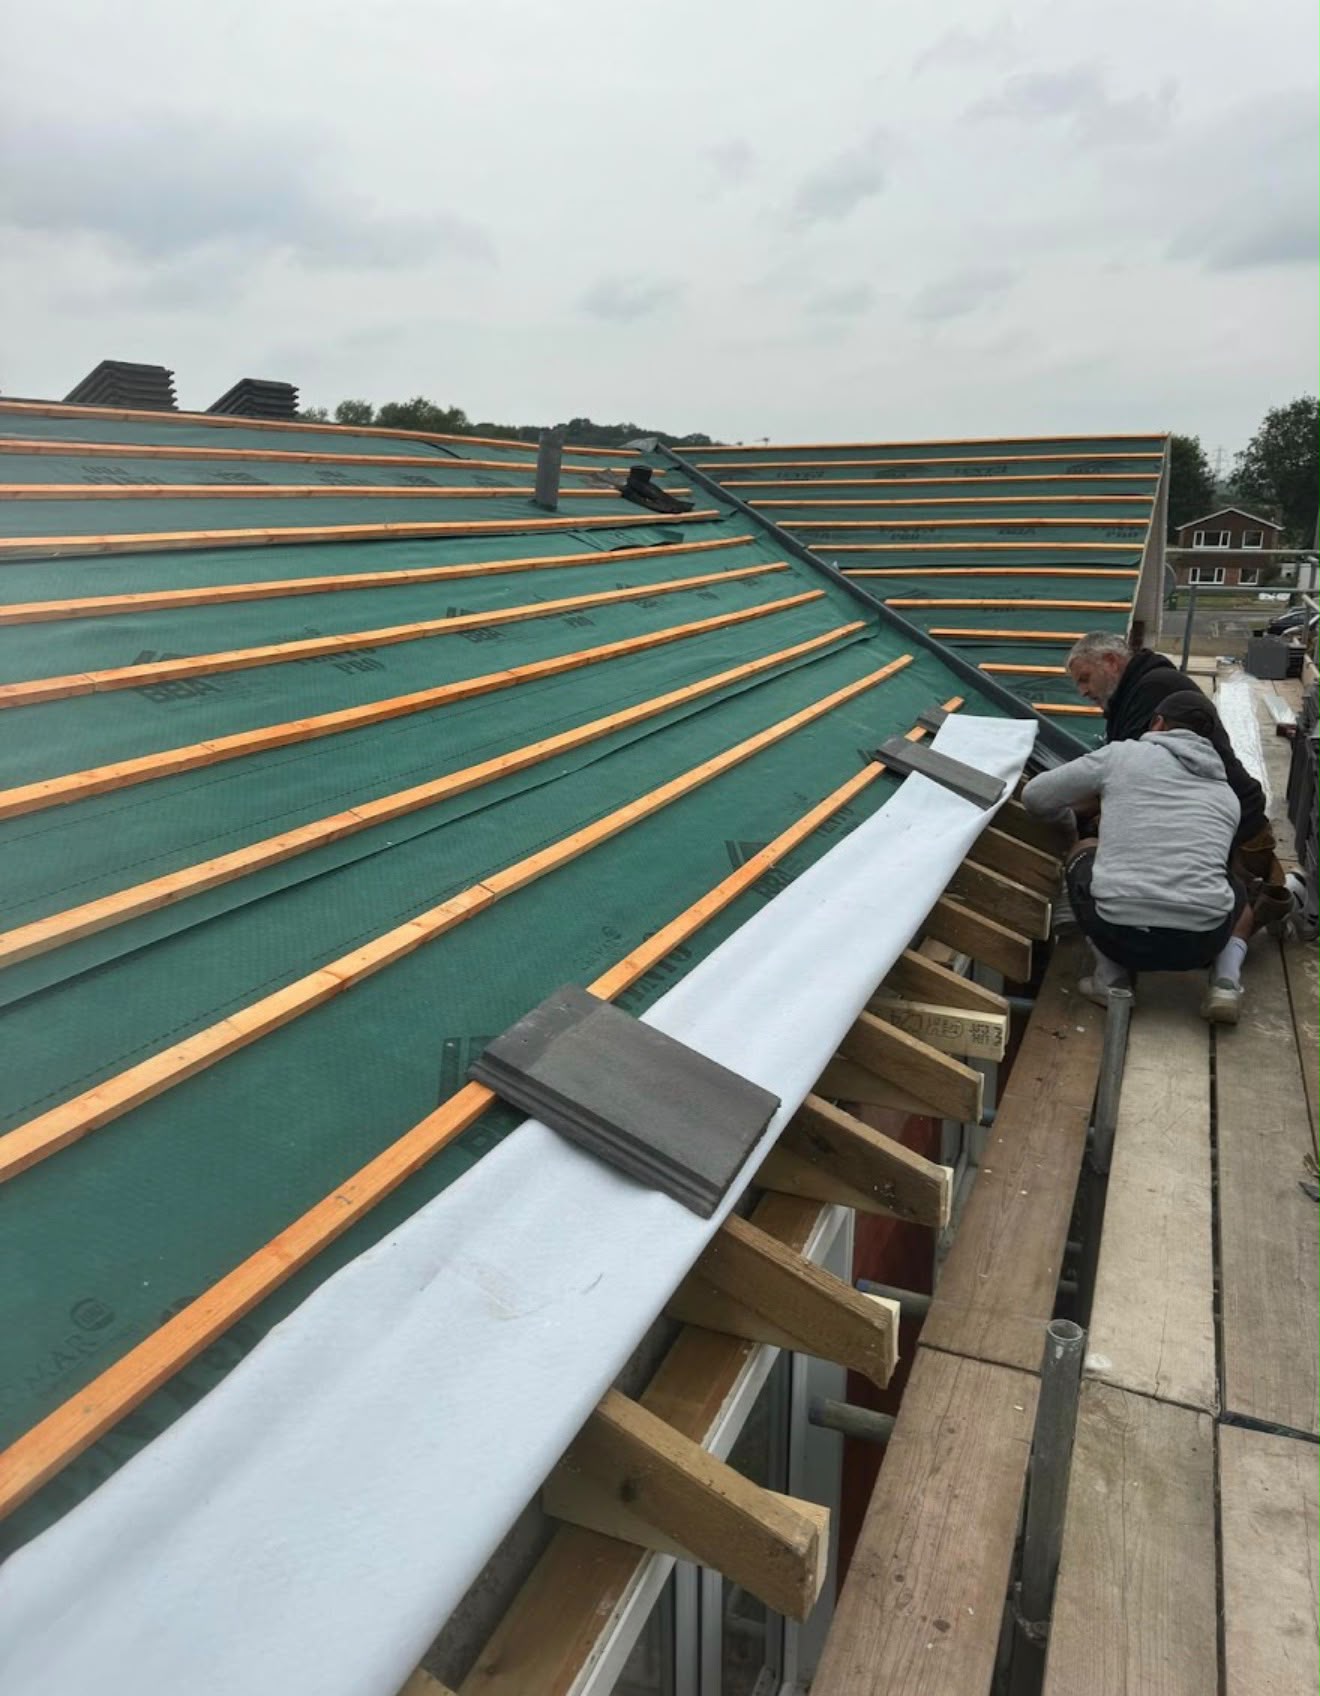
A residential re-roof is a substantial piece of work. It typically comprises: scaffolding to full working height with correct edge protection; strip of the existing roof covering (tiles or slates), old membrane and battens; inspection and replacement of any rotten rafters or spars; installation of a new breathable underlay membrane (BS 5250 compliant); new treated softwood battens fixed at correct centres to gauge; installation of a thermal upgrade layer where the existing insulation falls short of current Building Regulations; re-covering with new or salvaged tiles/slates fixed to BS 5534; installation of a fully compliant dry ridge (or, on period properties, mechanically fixed mortar-bedded ridge); new lead flashings to all chimneys, abutments and valleys; new eaves ventilation and, where required, tile vents; new felt and batten to eaves and verges; and full clearance of the site on completion. This is the correct scope, anything less is a partial job dressed up as a re-roof.
Materials, tile, slate & profile
We work with the full range of common residential coverings: concrete interlocking tiles, clay plain tiles, clay pantiles (the traditional East Yorkshire covering), natural Welsh and Spanish slate, and man-made fibre-cement slate. Where a property is in a conservation area, listed, or in a settlement with a strong local vernacular (much of central York, the historic villages), matching the existing material and profile is often required by planning conditions. We advise on appropriate specifications and, where required, source reclaimed materials to match.
Thermal upgrades & Building Regulations
Under current Building Regulations (Approved Document L, Conservation of Fuel and Power), any full re-roof triggers a requirement to bring the thermal element up to current U-value standards. In practice this usually means installing rigid PIR insulation above or between rafters. We include this upgrade in the fixed quoted price rather than treating it as a mid-job extra, and we design the ventilation to work correctly with the added insulation, avoiding the classic mistake of insulating a roof and creating a condensation problem.
Ventilation done properly
A well-insulated modern roof must ventilate correctly. Warm, moist air rising through the ceiling into the loft space has to be able to escape at the ridge and be balanced by cool air entering at the eaves. Get this wrong and you build a condensation trap that soaks the timbers you've just installed. Every full re-roof we install includes eaves ventilation and dry-ridge ventilation as standard, designed to the volume of the loft space.
Residential vs commercial re-roofs
Commercial and industrial re-roofs, office units, warehouses, retail, usually involve larger flat or shallow-pitched roof areas with single-ply membranes rather than tiles, more complex penetrations (plant, rooflights, safe access), and more stringent programming to work around occupied tenancies. We deliver both. On commercial jobs we can run in stages, out of business hours where required, and manage full occupied-property programmes.
Timeline & disruption
A typical residential re-roof runs 1–3 weeks on site depending on size, weather and complexity. Scaffolding is usually up for slightly longer either side to allow safe access. We give you a firm start date at quote acceptance and a realistic completion window, and we don't start jobs we can't finish continuously, no leaving your roof half-stripped over a bank holiday.